Another wonderful day at Goodwin Mill And Cabinet. As much as I love these new pics I have of the Cliffs job, I still hope to get in one more time before the job closes. This blog entry will show you almost everything we did in the home with the exception of the doors (as they are not all hung yet), and some hardware. We don't always get the chance to show cabinetry in a home after it's decorated; but it would be wonderful if we could showcase all of our jobs.
The first few pics are of the Casita again. Here is the main kitchen area. You've got the small sink on the base vanity, space for a small fridge and some granite for the counter. The upper has a space for a microwave.
 Originally, these shelves were open, but they owners added the lower cabinets on them. I think the previous photos showed the shelving without these base cabinets. The shelves are built right into the wall and they are finished on both sides with the one exposed front. This set, if you're looking straight ahead, is on the right hand side directly behind the entry door. The next photo shows the left hand side. This one sits beside a rather large window and gets lots of natural light. Because of this, getting a descent shot is kind of hard. But I think I got one here. The window is partly showing and that gives you an idea how big it is on that wall. It's a nice design.
This photo is the vanity in the Casita bathroom. I really love the finished shelf section with the rounded top. It's not a big unit, but the finished shelving flows into the main room and gives the vanity a unique look.
This is the specialty door we made specifically for this home. I've got a contest running to name it right now. So far, I've got about 6 entries. 6 suggestions for name. We need to get more in order for this to work. Please feel free to text me if you have a name suggest. Remember, you can win a Subway gift card.
This is the vanity in the guest bathroom in the main house. Like the Casita bathroom, it has a section of open finished shelves. The sink is an under-mount and already installed to the granite counter. They still need to install the faucets.
This is a head-on view of the vanity. I think this view with the lighting really shows off the color of the stain. It looks incredible. Especially with the softer colors in the tile, counters and wall paint. The cabinets really pop!
This job has another couple of features I want to point out and this one is in the master bedroom. We have two cabinets built into the wall. Both are smaller units. I think they are storage space for movies or DVD/Blu-ray player. They're both simple shelf units. I've got a photo of the other one. I'll show it when we get to the Great Room.
Now here's the master bath. I took this shot from the tub, (which had not yet been installed). I climbed in the opening so I could get a wide angle. I also grabbed pics of the cabinets in sections.
This is the first section and as you can see, it has the sink vanity and then a drawer bank. There is a smaller cabinet attached to the desk. I'm not sure how the mirrors and lights are laid out, but I'm sure it's going to look amazing.
Here's the second section. Like the first section, there's the sink vanity and a drawer bank. The tile on the floor here is much darker. I think it makes the cabinet color look richer.
This unique piece is the vanity in the powder room. See the small hole in the middle of the granite counter? This will be a sink that sits on top of the counter. They are very cool. The Brown house in Sky Ranch had one.
This is the second wall unit. It's located right next to the fireplace in the great room. We also did the mantle above the fireplace. I'm not sure what the material is on the door, but it looks cool.
And here's the Kitchen. This is an outside shot of the barback. This is a more complete view of this section of the lower bank. There will probably be stools or chairs running along here.
This is the full West wall of the Kitchen. From left to right you have the glass door uppers, the stove top and range hood, counter space and a place for a microwave and finally a cabinet that will hold the oven.
The island is a bold space of color in the Kitchen. It's colored Green Grasses and also has an under-mount sink. The shape is another thing to mention because the island was designed to match a pattern in the ceiling.
This is the East wall of the Kitchen. From left to right, you have a pantry cabinet. It's a full length shelf unit. Then you have the space for the fridge with a small upper. And finally, a row of glass door uppers and a row of base shelf units.
As you come around the corner on the East wall, you have this section. There's some shelf units up and down with a space for a dishwasher. That full length pantry cabinet is attached to the one right around the corner.
Now we're in the laundry room. This space was large enough to have cabinets on both sides. This is the West wall. From left to right, small upper, then two double door shelf uppers. There's a desk/folding shelf.
The desk section runs almost the entire length of the wall. Both the uppers and the desk end with a full length piece. It's a broom closet. There are shelves in the upper section, but the lower area is reserved for brooms, mops and vacuums.
This is the East wall. From left to right you have a uppers working all the way across. They are all shelf units. The base cabinet in the corner is a small vanity and then you have the space for the washer and dryer.
As you can see, there's another small base vanity. Directly above it is a small upper with a closet rod mounted. This is for hanging clothes once they come out of the dryer.
This pic shows the middle section of the uppers. These are the cabinets that will sit above the washer and dryer. I wanted to draw your attention to the crown molding. We're building the molding prior to installation. The entire crown for this side of the room is a single piece we now shoot directly in place on the job. It looks phenomenal and it's helped us save time during installation.
The final pic shows one of the doors. I took this one because we didn't have very many doors installed and I wanted to show at least one of the regular doors. The other one I have posted is the front door and it's a specialty door.
So there you have it. Newer, more exciting pics of our time at the Cliffs. As always you can learn more information about our company by going to Goodwin Mill And Cabinet website. You can also pop into facebook and check us out there. Facebook is where you can enter to win the Subway gift card. Just look at the pattern and suggest a name.
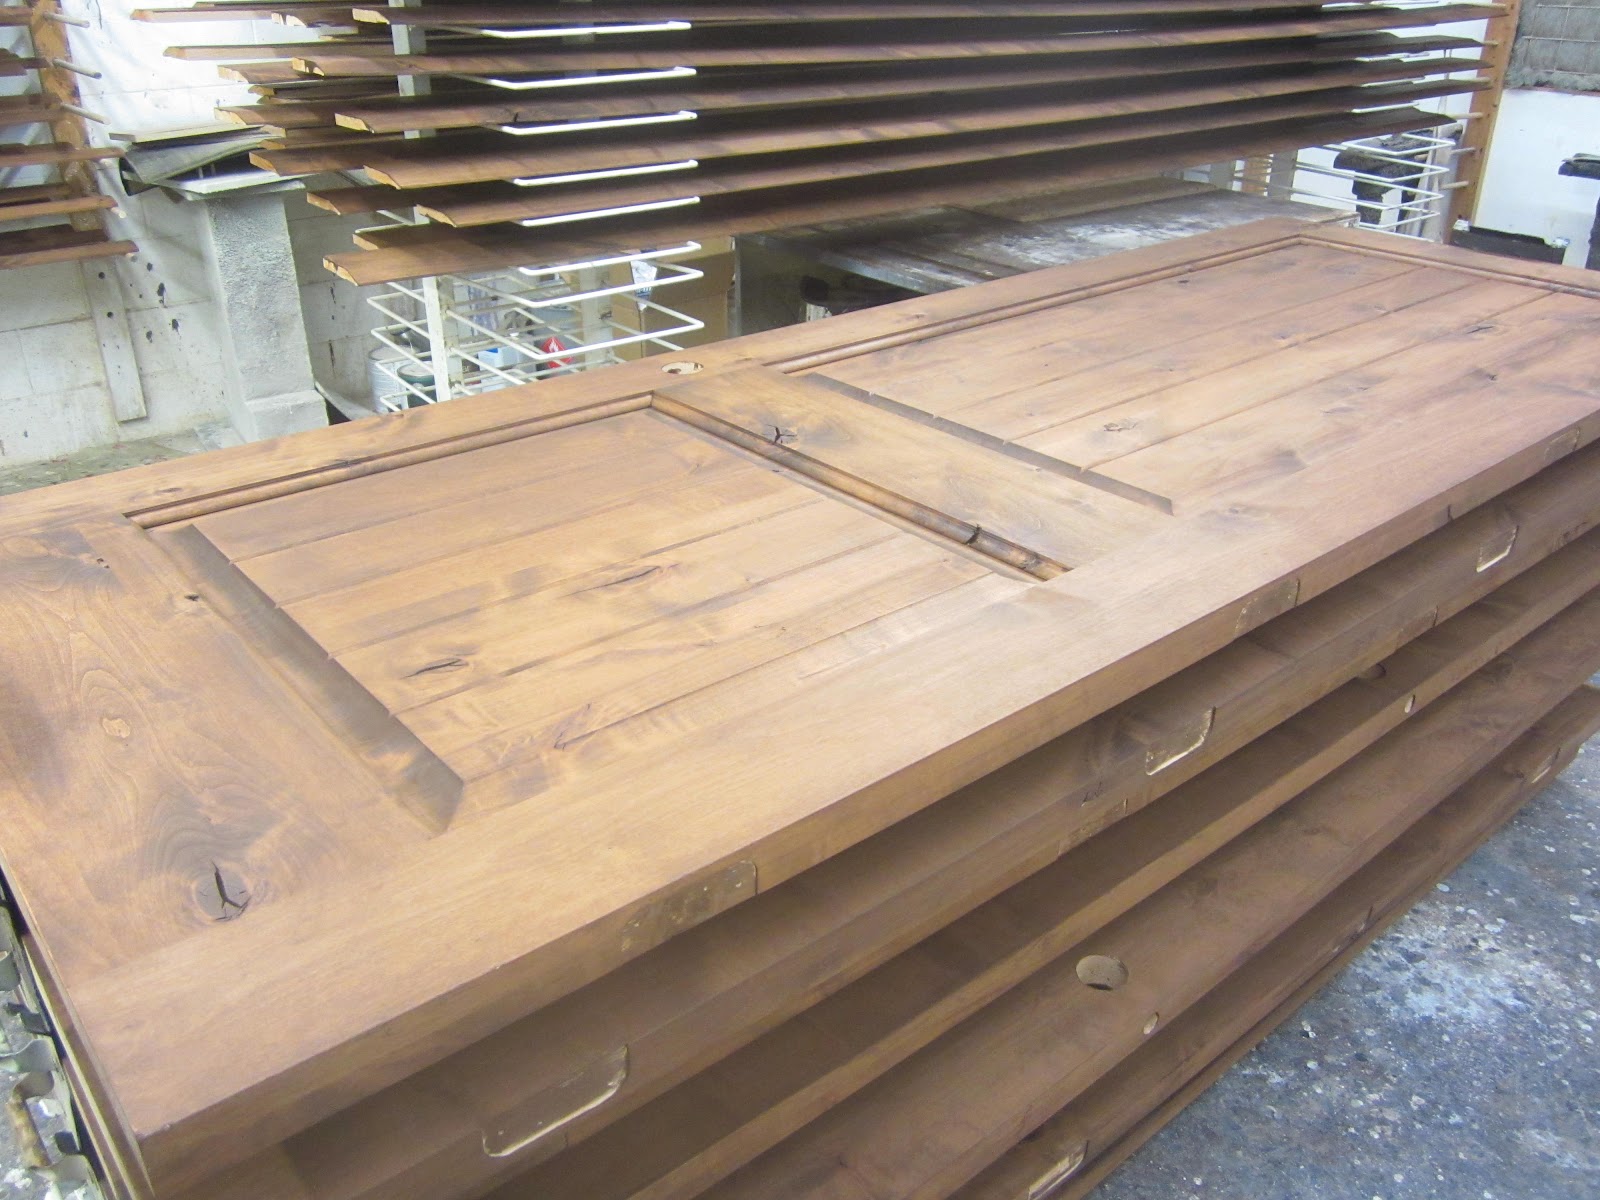
Today I wanted to write a blog about the Forsyth doors. These 14 doors were made at Goodwin Mill And Cabinet for Forsyth Construction of St. George Utah. They are building a home and hired us to provide the doors. In a previous blog, I described in detail how we make doors for our cabinets. Building regular doors is almost the same process with some small variations. First of these is the size of the panels you need to build. Panels for passage doors are going to be bigger not only in width and height, but also in thickness. The Styles and Rails are going to be longer, wider and also thicker. The first photo shows one of the doors suspended between two work horses in the spray room. We'll stain them there and then spray them to finish.
 Of course, not all the doors we build are finished by us. We're often provide unfinished doors to fit the needs of our clients. The doors for this job are finished. So we've sanded them until they are smooth to the touch and then stain them. Solid wood exterior doors like these also present a special challenge when it comes to weather proofing. Unlike doors such as metal or fiberglass, wood exterior doors are more susceptible to climate. We use an automotive finish designed to resist weather and other processes that can distress the door. An automotive finish is more durable than traditional wood finishes; and we find it still gives us the beautiful high glossy look we strive for. It is equal in appearance to the finishes we use on the interior doors.
 In this photo, you can see one of the craftsman from Goodwin Mill And Cabinet sanding the inseam grooves on a face panel. We pay special attention to every door. Areas that cannot be air sanded or vibrated, (such as these grooves), are sanded by hand. This is a reflection of our commitment to high quality.
Along with the hand crafted doors, Goodwin Mill And Cabinet also builds the jamb. The jambs pictured here are part of the same and have been pre-hung to a specific door. Now they are waiting to be stained and finished. As with the doors, we pay attention to the jambs to insure they are durable and high quality. Goodwin Mill And Cabinet also provides casing, base, crown molding and other wood trim. We can match all of it to the doors. This job has a lot of casing, base and crown molding ordered along with the doors. I'll take some pics and show you them as the job progresses.
In this photograph, you see some of the doors in the spray room after they've been stained. They're ready for the sealer coat and then the finish coat. Right now, they are a lovely color, but the glossy finish isn't on, so they don't shine.
Here's another view of the doors. I wanted to show the detail in the edges and the panels. All of these doors were stained by hand. I'll include more pics as they happen. I hope to get some of the doors after they are installed. I'd like to show them in place. This is obviously going to be an amazing home! The doors are absolutely beautiful. If such attention to detail is paid to the doors, Forsyth construction will deliver a magnificent artisan home when the work is completed.
This summer we are pleased to announce the release of some limited edition specialty doors. The first of which, I will showcase in an article to come. If you're thinking about replacing the doors in your own home or ready to order doors for the home you're building, make a call to Goodwin Mill And Cabinet today to find out how we can make your ordinary doors extraordinary.

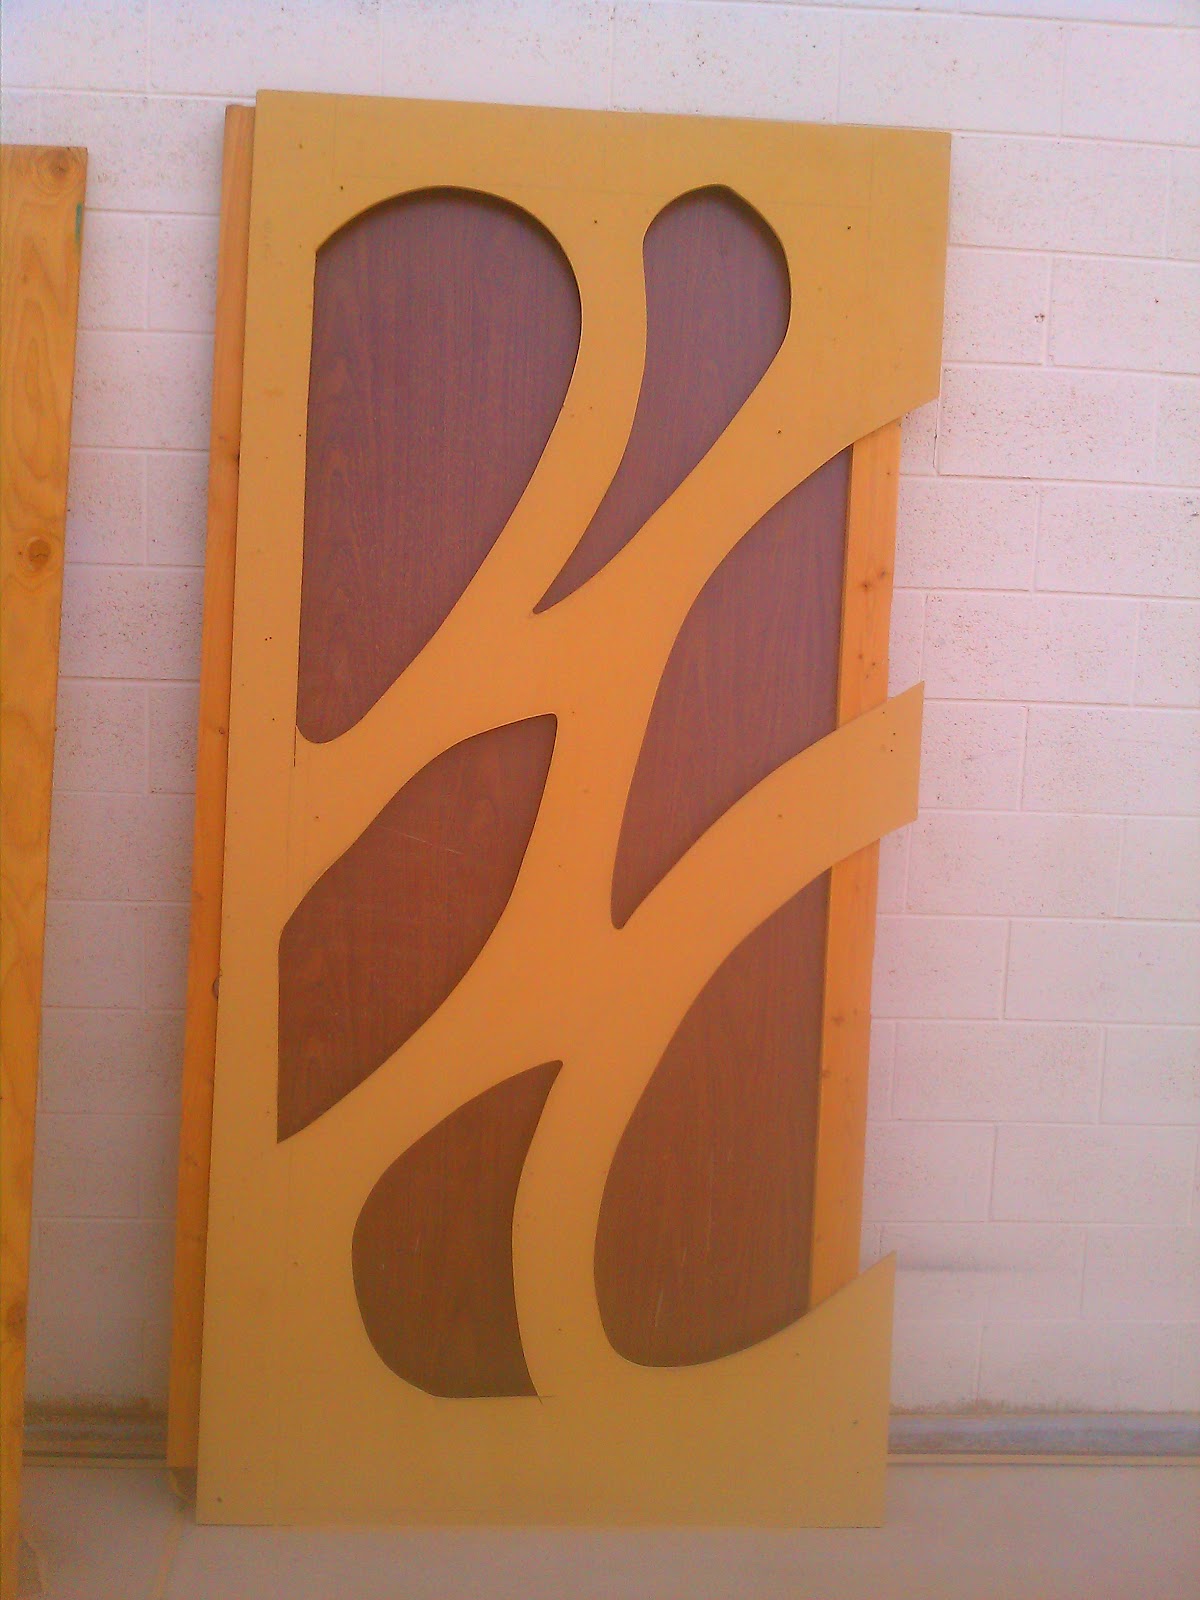

 This first photo shows the door pattern. Although the glass isn't in place and the door itself was in the spray room getting finished. The second photo shows the door after it's been hung in the house. The glass panes are missing, but you get the general idea. I wanted to include the pics because I thought the door looks really incredible in this light. And I wanted you to see it in place. The third pic shows the door with the glass installed. I wasn't sure what kind of glass they were going to use on this home. I thought it might be tea stained or some obscured glass. You can't really tell the glass is there as it is simple, clear glass. Still, it looks incredible in place. I'm going back to the home when it's evening and I'm going to take final pics. The light should be less extreme and allow for more detail.