Once again Goodwin Mill And Cabinet has teamed up with Rock Solid to create another masterpiece in the Dixie Springs community! This little home is absolutely gorgeous as the pics will demonstrate. I'm gonna start this gallery in the Kitchen. This first pic is of the lower cabinets sitting right in the corner angle of the kitchen layout. There's a drawer bank on the right and a shelf unit on the left. That center cabinet is a Lazy Susan.
The second pic shows the uppers in the same corner. The center cabinet is the interesting piece here. It's flanked on both sides by two shelf units. This is a great set of cabinets and those can lights really help to accent the stain color.
Here's a wide angle shot to give you a better idea of what the kitchen layout looks like. There's a south wall and an east wall with cabinets. The south wall has the opening for an oven and microwave hood. The east wall has an opening for the fridge.
This lower is a shelf unit with two drawers up top. It's also to the right of where the cooktop oven will sit. The area to the right of it will be the dining area for the entire home.
The uppers on the south wall are all shelf units. You can see the space for the microwave hood. If you notice, the tile backsplash also ends with the uppers and continues on with regular painted walls. It's quite lovely. They picked a very subtle paint and it helps the backsplash stand out. The counter top also possesses a soft tone that brightens the wood.
I wanted to point out to you that this is not a shelf unit. This is the entrance to a hidden pantry. It seems these concealed pantries are all the rage right now. These panels are awesome when they're done and really give you a sense of grandeur in a kitchen. These cabinets look like pantries unto themselves. Imagine the surprise you would feel opening this cabinet and finding a room with shelves and all kinds of food storage...
Here's a wide shot of the whole East wall. You can see the upper over the space where the fridge will be and the finished panels on both sides of it. You also get a side view of the Pantry door. The next two pics are of the island. The first one
Yep, here's the island. We'll be seeing if from two sides. This first view shows it from the inside and you can clearly see the space for the dishwasher. The sink is also part of the island.
The outside of the island looks a little different in color mainly because the sources of natural light change drastically from one angle to the next. It was impossible to preserve the golden look of the kitchen in this photo. Too much natural light.
 This is the full kitchen as seen from the Living or Great Room. You can see the tile floors, those delightful hanging lights and the backsplash. It's not the biggest kitchen we've done, but it is a great one!
Here's the master bath. I'm actually including two pics even though there's only one combined unit. I'm just showing it from both vantage points. I think the tile is the same as from the Kitchen. The counter top is the same color as well.
This double vanity is the only cabinetry in this room. Sometimes we do uppers on the side with a valance, but this is all the buyers wanted so it's what we did. I love these side by side vanities. I think they're awesome!
The powder room or guest bath has this simple vanity. There's a sink and a drawer bank. I should've posted a pic of the entire bathroom because it's very nice! For a second bathroom, it's done well. Rock Solid does great work folks!
These last three pics are all of the Utility room. This room has a folding table and then a base cabinet with an upper above it. Directly right is where the washer and dryer will go. This pic shows the base unit by itself. The upper is directly over it, but I wanted to showcase the cabinets individually. These units all feature tile counter tops. The base unit here is a shelf unit with a drawer at the top.
This is the folding area directly across from the base cabinet. It's a row of three shelf units with a tile counter top. It's a great idea! I've seen counter space in laundry areas before but nothing quite like this piece. It's a great idea to have a space like this.
Here's the Utility room upper. It's a basic shelf unit with finished sides. There's not a lot of custom work in this room, but it looks great!
If you're interested in building a home in Southern Utah, especially in the Dixie Springs area, you should contact James Cheney at Rock Solid. They build great homes and offer their clients an excellent experience in building a home. You should also call Goodwin Mill And Cabinet! We'll help you design your cabinet layout. You can design cabinets that fit your needs rather than adjusting to what's there. We can bring your dream Kitchen, Bathroom and Laundry room to life. Call today.
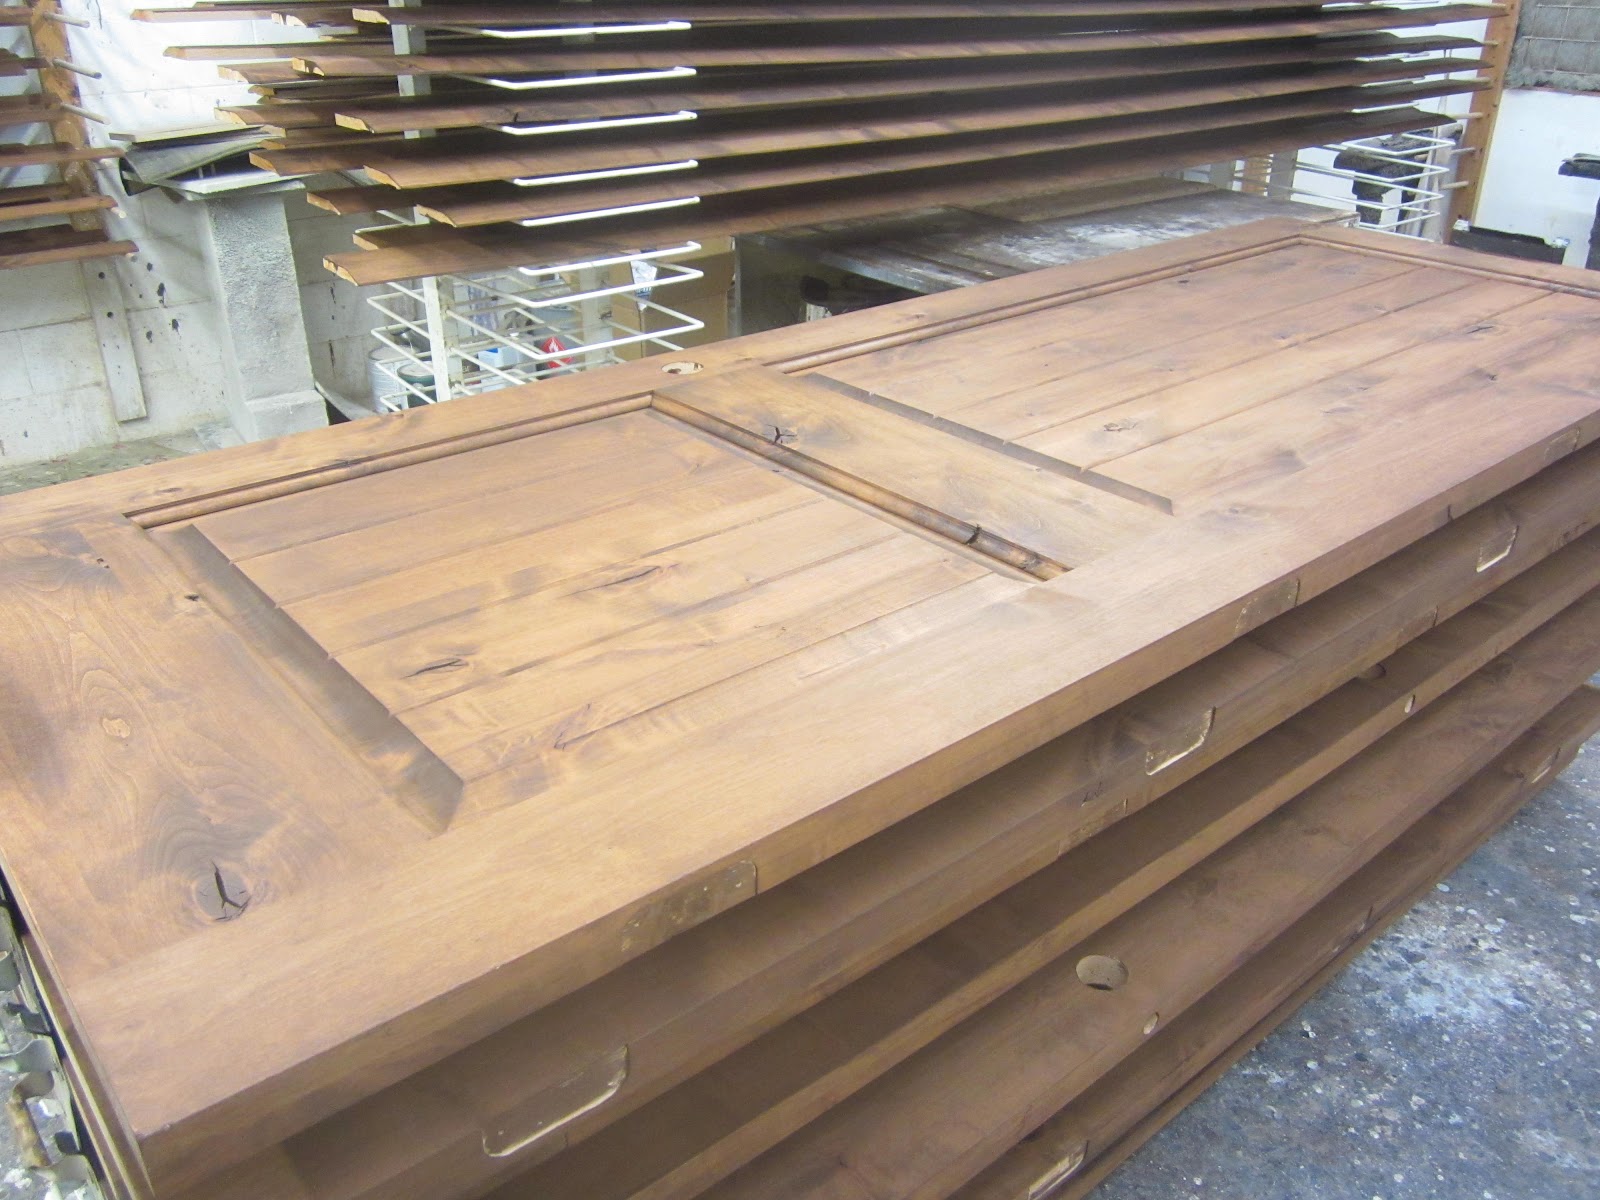
Today I wanted to write a blog about the Forsyth doors. These 14 doors were made at Goodwin Mill And Cabinet for Forsyth Construction of St. George Utah. They are building a home and hired us to provide the doors. In a previous blog, I described in detail how we make doors for our cabinets. Building regular doors is almost the same process with some small variations. First of these is the size of the panels you need to build. Panels for passage doors are going to be bigger not only in width and height, but also in thickness. The Styles and Rails are going to be longer, wider and also thicker. The first photo shows one of the doors suspended between two work horses in the spray room. We'll stain them there and then spray them to finish.
 Of course, not all the doors we build are finished by us. We're often provide unfinished doors to fit the needs of our clients. The doors for this job are finished. So we've sanded them until they are smooth to the touch and then stain them. Solid wood exterior doors like these also present a special challenge when it comes to weather proofing. Unlike doors such as metal or fiberglass, wood exterior doors are more susceptible to climate. We use an automotive finish designed to resist weather and other processes that can distress the door. An automotive finish is more durable than traditional wood finishes; and we find it still gives us the beautiful high glossy look we strive for. It is equal in appearance to the finishes we use on the interior doors.
 In this photo, you can see one of the craftsman from Goodwin Mill And Cabinet sanding the inseam grooves on a face panel. We pay special attention to every door. Areas that cannot be air sanded or vibrated, (such as these grooves), are sanded by hand. This is a reflection of our commitment to high quality.
Along with the hand crafted doors, Goodwin Mill And Cabinet also builds the jamb. The jambs pictured here are part of the same and have been pre-hung to a specific door. Now they are waiting to be stained and finished. As with the doors, we pay attention to the jambs to insure they are durable and high quality. Goodwin Mill And Cabinet also provides casing, base, crown molding and other wood trim. We can match all of it to the doors. This job has a lot of casing, base and crown molding ordered along with the doors. I'll take some pics and show you them as the job progresses.
In this photograph, you see some of the doors in the spray room after they've been stained. They're ready for the sealer coat and then the finish coat. Right now, they are a lovely color, but the glossy finish isn't on, so they don't shine.
Here's another view of the doors. I wanted to show the detail in the edges and the panels. All of these doors were stained by hand. I'll include more pics as they happen. I hope to get some of the doors after they are installed. I'd like to show them in place. This is obviously going to be an amazing home! The doors are absolutely beautiful. If such attention to detail is paid to the doors, Forsyth construction will deliver a magnificent artisan home when the work is completed.
This summer we are pleased to announce the release of some limited edition specialty doors. The first of which, I will showcase in an article to come. If you're thinking about replacing the doors in your own home or ready to order doors for the home you're building, make a call to Goodwin Mill And Cabinet today to find out how we can make your ordinary doors extraordinary.


 This is the full kitchen as seen from the Living or Great Room. You can see the tile floors, those delightful hanging lights and the backsplash. It's not the biggest kitchen we've done, but it is a great one!