Showing posts with label beams. Show all posts

Wednesday, August 22, 2012

KOKOPELLI GREEN SPRINGS HOME

Goodwin Mill And Cabinet was recently hired by Kokopelli Homes & Construction to build and install the decorative beams in a Kitchen.  The home is located in the awesome Green Springs area.  The lots are incredible and the views are astonishing.  I'll show you a pic of the view later on.  Right now I want to show an exterior shot of the house.  There's still a lot of work going on, but it's a dynamic structure. 

 At Goodwin Mill And Cabinet, we love ceiling beams!  I think this is one of the most exciting options when it comes to ceiling treatments.  They take some time to produce, but they have such nice long surfaces.  Any distressing you do to them shows up very well.  They're great to build and can be hard to install unless you're one of our talented craftsman.  We've got it down to a science.  Ultimately, they make any space look rich and luxurious.  Beam ceilings are quickly becoming a standard in Southern Utah.  They're popular with decorators who use them to punch up an area and with home buyers who appreciate the aesthetic.  Watch for more posts about ceiling beams as demand takes off.
 The first beam photo just shows the beams but the second one shows the entire kitchen.  I wanted a photograph of the beams showing the cabinets because I wanted to demonstrate how the beams can compliment and intensify a space.  Especially when you're matching the beams to other woodwork.  We matched these beams to the kitchen cabinetry.  And as you can see, the beams add a wonderful dimension to the overall look of the space. 
My last pic is the view.  I wanted to show how incredible these lots are and how smart builders take advantage of the views.  The lots in this area are similar to stadium seating so you keep your horizon view no matter how far up the side of the mountain you go.  There's Pine Valley in the distance.  I especially love the contrast in the mountain colors on the horizon.  Blue, Red and Black...  Wonderful variation.

If you're interested in this area, why not contact Kokopelli Homes & Construction for information on building in Green Springs.  Follow the link to their site.  And when you're ready, contact Goodwin Mill And Cabinet and let us help you design your cabinets, decorative ceilings and custom furniture for your new Green Springs home!

Thursday, July 19, 2012

NEW CLIFFS JOB

 At Goodwin Mill And Cabinet nothing is standing still.  In fact, things are moving forward at an alarming pace.  The next job I'm going to profile here is the Porter home up in the Cliffs subdivision.
 The builder is a gentleman named Tad Porter of Porter Custom Homes.  We've done work for him before and enjoy his professionalism!  He's a great contractor.  I'll try to find a link to his website and include it.
 Before I start showcasing our work in this home, I wanted to give you an idea what the house and area were like.  The first two pics show the incredible custom wood beam ceilings.  We did not do the ceiling beams in this home.  I'm not sure who to give the credit to, but I think they are interesting and I wanted to show them because I think it helps you get a feeling for the taste and style of the owners of this home.  Personally, I think they are just marvelous!  It's made me think about different things we could do with our custom ceilings.  If I can find out who did the beams, I will include a link if they have a site.  Check back for an update.
 The next few pics attempt to show you what this house enjoys for a view.  You get great views of the incredible red rock mountains surrounding the area.  The lots themselves sit at the base of a range of these red cliffs.  Hence the name, "The Cliffs".
You can see another house being built across the street.  This lets you know how popular the area is.  Everyone wants to live there.  The third pic is taken directly from the garage where one might be standing if you were walking out to the driveway.  Isn't that incredible?

 This next pic is a sneak preview of sorts.  This odd looking ceiling actually mirrors an island we're putting below it.  It's also a peek at the cabinets already up in the kitchen.  The color for this house is Antique Mahogany.  The island will actually be Green Grasses, but the majority of the cabinetry is the Antique Mahogany.
The final pic in this entry is of the exterior entryway.  As you can see, the custom ceiling treatment is done out here as well.  It adds a touch of rustic charm to the home and even though this type of addition is often highly associated with a southwestern look, the home manages to keep clean, modern lines and achieves a strong sense of space and balance.  I absolutely love it!
I hope you're looking forward to seeing some of the incredible cabinetry Goodwin Mill And Cabinet has created for this home.  I'm excited to show them to you.  But we must have patience and you must wait another day until I can post a detailed entry on this house.  Until then, call Goodwin Mill And Cabinet today to set up your appointment to create your dream kitchen!

Tuesday, February 28, 2012

DECORATIVE CEILINGS PART 3

This is the 3rd and final entry for this series. I'm going to show some pics of the finished ceilings throughout the Jones house so you can see how everything turned out. These pics are also included in galleries supporting the Parade of Homes on the website and here in the blog.

The first pic is the entryway. You can see the five beams we put up there. It was a bit on the crazy side. We needed some tall scaffolding to get up there and then we had to lift them up and hold them in place while we secured them. We later used scaffolding again to attach the corbels used along the edges to build up the sides. That was a bit on the scary side, but still fun and we're proud of the way these beams turned out. Just great!

Next up are the beams in the dining area. This small space actually has a lot
of woodworking going on. And these two crossed beams are an amazing addition. The biggest problem we faced when we set out to install these beams was the best way to position the beams so they would line up in some way with the flow of the house and the room it was adjacent to. We were also forced to cut one of the beams in two to accommodate the look. We initially intended to fit them together using a cut in each beam, but time forced us to cut one beam in half and create the illusion of solid wood.

The next photograph is the master bedroom. Here we did a similar thing by criss-crossing the beams. The actual number of beams used in this room is four. Two long beams across the length of the room and two shorter beams that were cut to fit around the longer two... The two smaller beams were also smaller in
height giving the illusion of being less substantial.

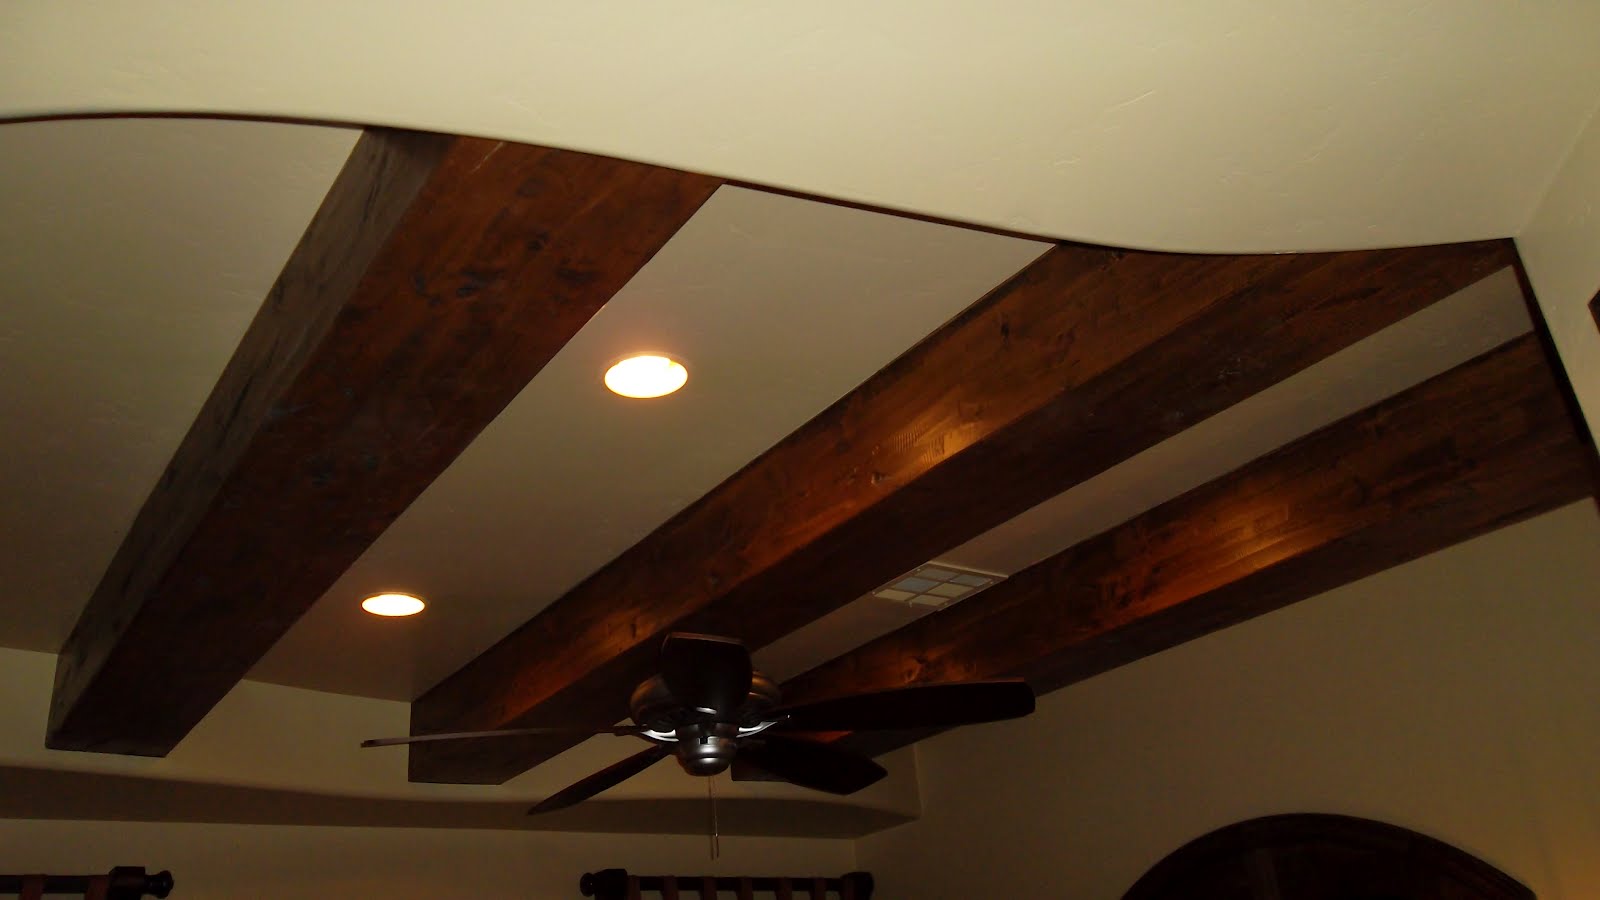
The next pic is the 3rd bedroom. This bedroom consisted of three long beams running the length of the room and ending on either side in curving walls. These walls required some careful scribing to make sure the beams fit up tight and looked like they carried through.

The final pic is the 4th bedroom and it is just like the previous bedroom. Three beams running the length of the room and ending in curved walls. These beams needed to be scribed as well.

And that concludes this edition of Decorative Ceilings. You can learn more about beams and other ceiling designs by visiting Goodwin Mill & Cabinet on
the web.