Happy New Year from Goodwin Mill And Cabinet! We have some jobs running in the shop right now including one already loaded in the truck for delivery. And that's exciting, but I'm going to use my time with this blog to talk about a job we did early this year. I was going through my camera and I found these pics of the Colbert job and wanted to show you more of how this spectacular home and the incredible woodwork we produced for it.
 The first photo is of the downstairs bathroom. This was a double vanity unit with drawer banks on either side and one in the middle. Colbert's used a dark stain and mixed it with a delicate white color contrast. It looks really good when you see them together.
This fantastic piece is the fireplace in the living room. There's a mantle and the cabinets on both sides are made for storage. The next pic is a close-up of the right hand unit and gives a better view of the cabinet.
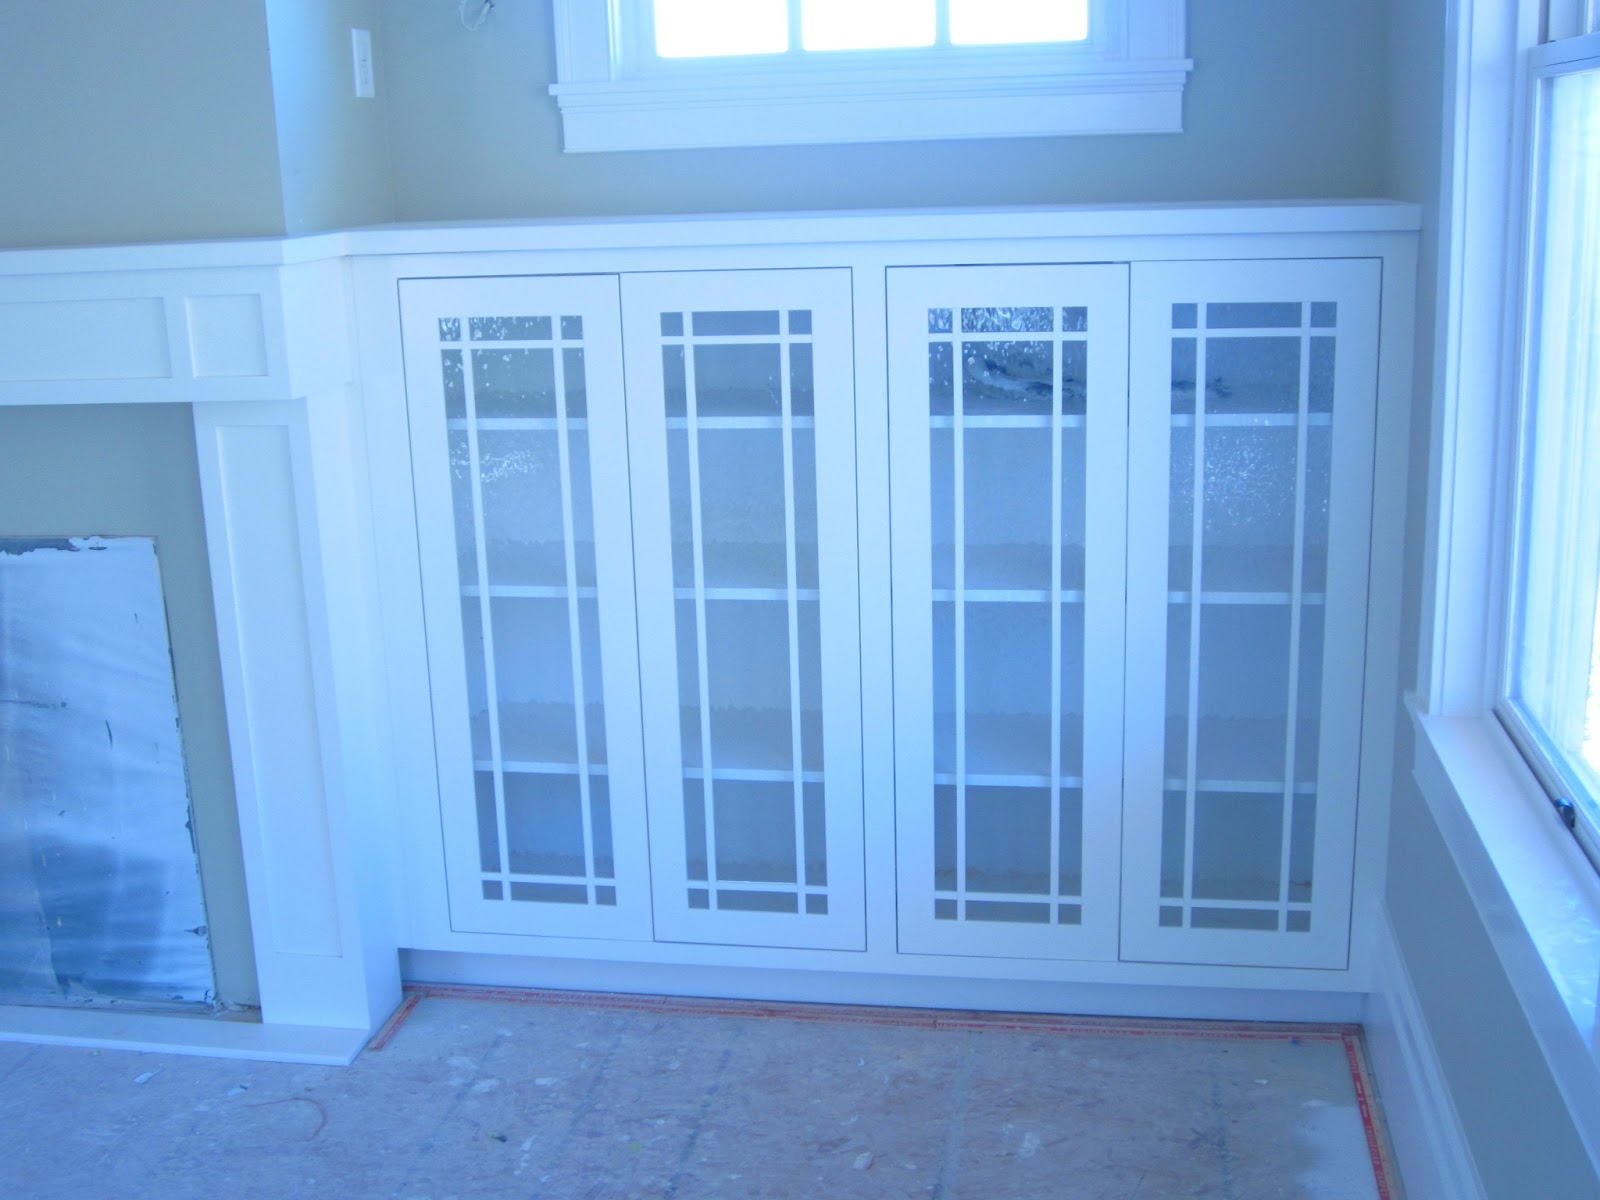
Here you can see the shelf units that are on the top of the cabinet have doors with glass panels. The lower portion is also shelf units and will probably hold entertainment materials like dvds, blu-rays, etc. You may also notice the bench below the mantle doesn't have a top in these pics. I can't remember what material they used on that. I think they did granite or tile.
The first photo is of the downstairs bathroom. This was a double vanity unit with drawer banks on either side and one in the middle. Colbert's used a dark stain and mixed it with a delicate white color contrast. It looks really good when you see them together.
This fantastic piece is the fireplace in the living room. There's a mantle and the cabinets on both sides are made for storage. The next pic is a close-up of the right hand unit and gives a better view of the cabinet.
Here you can see the shelf units that are on the top of the cabinet have doors with glass panels. The lower portion is also shelf units and will probably hold entertainment materials like dvds, blu-rays, etc. You may also notice the bench below the mantle doesn't have a top in these pics. I can't remember what material they used on that. I think they did granite or tile.
 These next two pics show the vanity/drawer units in the bathrooms of the children's bedrooms. They sat back to back and are mirror images of each other. This is the bathroom with the cabinets sitting on the south wall.
These are the cabinet's sitting on the north wall. They were interesting and I loved the way the two rooms were set back to back. Very cool idea and the matching bathrooms was also inventive.
Ok, this next pic is a little tricky because I can't remember where this bench unit was in the house. We had a series of similar benches done in the laundry room. They were part of a coat rack system, but this is not part of that. If I remember correctly, I think this was downstairs somewhere.
This is the master bath. Full length units at either end, connected to vanities on both sides and in the center, you have a drawer bank shared between the two sinks. In this photo, I wanted to show you the full unit, but I couldn't fit it all in one shot.
This next pic shows you a better glimpse of the full length units. This one stands at the far left of the base unit. I didn't take too many shots of this unit just because it was hard to get an angle. As you can see, it turned out great. These cabinets will hold a lot of storage. From clothes to towels. They compensate for fewer drawer banks in this bathroom.
There are a couple more pics of bathroom cabinets I wanted to show you, but both of them are separate from the vanity bank you saw in the previous pics. The first is this small wall unit. This cabinet is located in the toilet area adjacent to the main bath. It's perfect for storing toilet paper and other odds and ends including cleaning materials, bowl sanitizers and air fresheners. I especially love the little drawers on the bottom of the unit. They are functional and pleasing to look at.
This final cabinet is located just outside the main bathroom area. There is a small hallway and this full length linen closet sits in the wall. As you can guess from the name of the cabinet, this shelf unit is used mainly for storing linens. Sheets, blankets, pillow cases... Even towels are often stored in these. It fit perfectly in the recessed space created for it and I love the way it looks right next to the bathroom.
The next set of cabinets I want to discuss are in the master bedroom and were all along the west wall. That particular wall had a fireplace and I just love the way the cabinets were designed and fit into the space.
As you can see in the first pic, the cabinets start off with a set of 2 cabinets. Both have two doors with glass panels and are shelving units. The glass makes the shelf space perfect for display.
The center portion is the fireplace area and features some creative molding work and a mantle. The photograph afterward shows the next two cabinets are exactly like the ones in the first photo.
Here's a full shot of the entire wall so you can see how it all fit together. I also thought it was cool that the cabinets create shelf space. The mantle also has some limited shelf space available. Not much, but a little.
This is the final pic I have of these cabinets. As you can see, in this shot, I tried to get an angle pic to show how deep the mantle came out and how much shelf space was actually available. It ended up looking awesome and totally fit in with what they were trying to achieve with their cabinets in general.
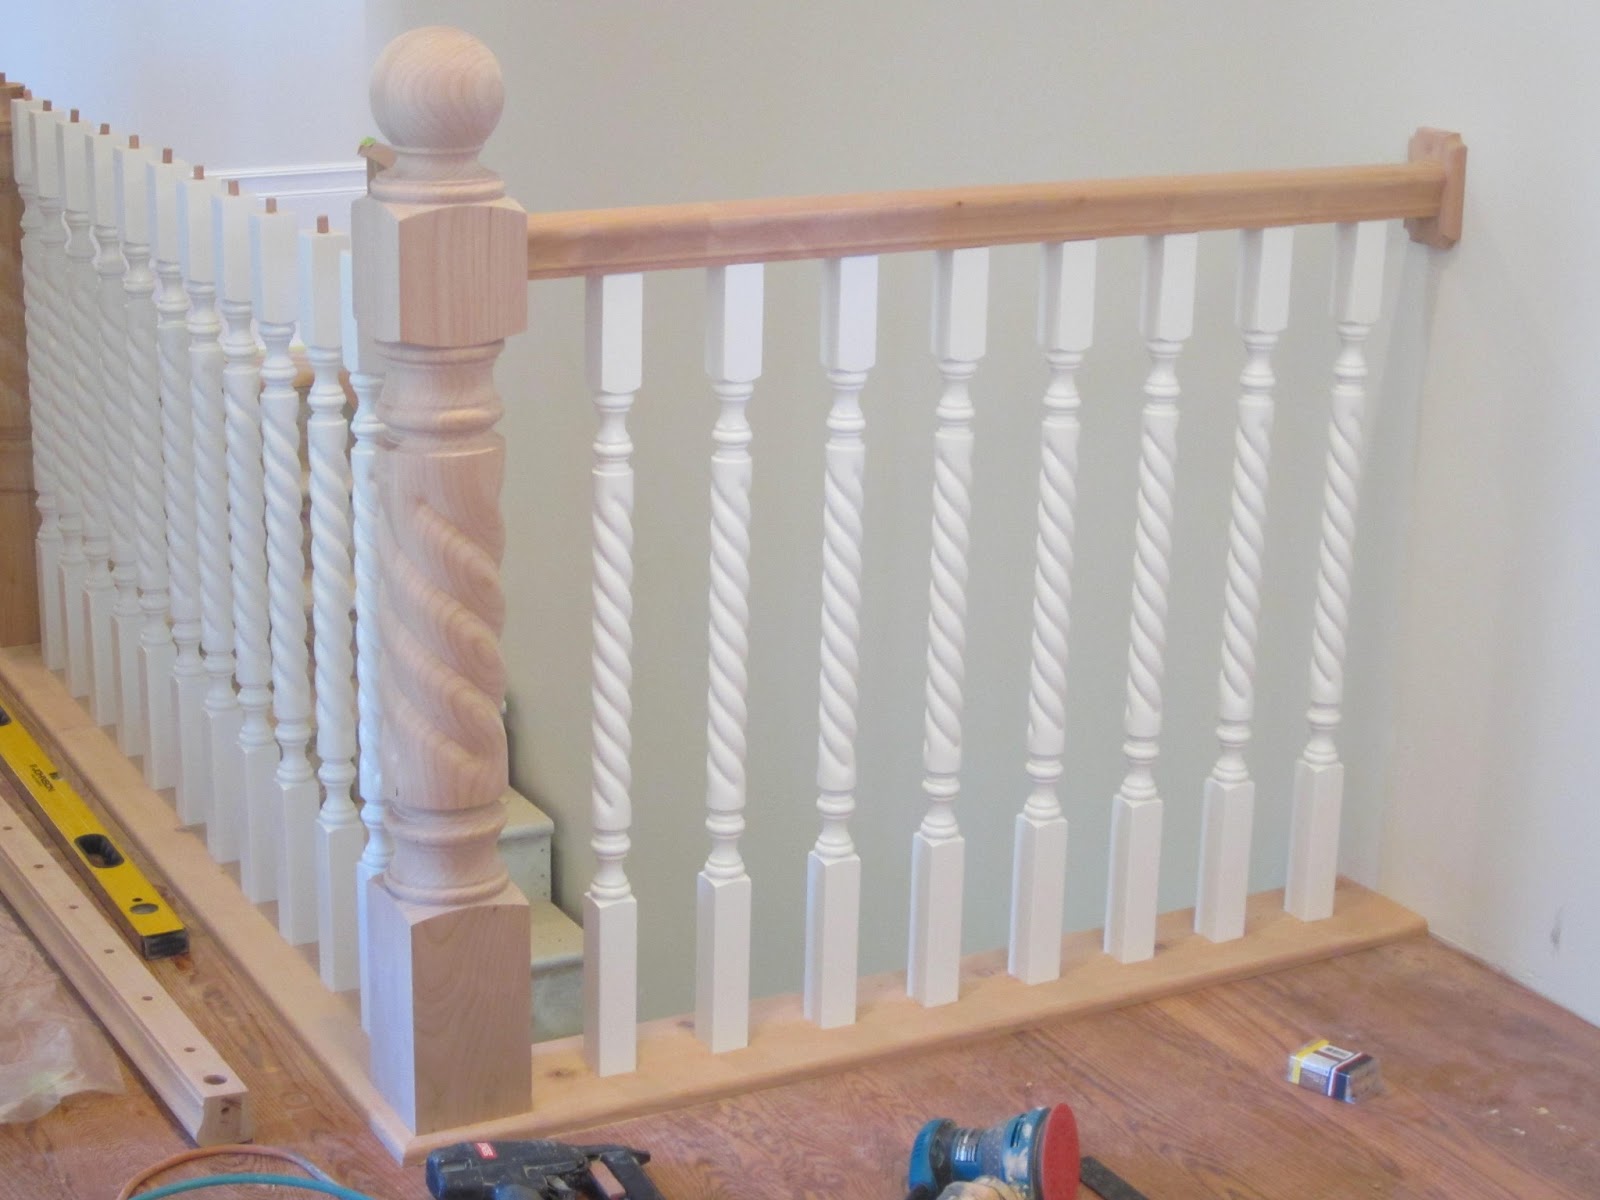
We also supplied a lot of the molding and trim for this job. These posts and railings are all from the shop as well. Of course, since this time, our post guy has gone into business for himself and we buy our stuff from him.
Still, I think the posts all turned out perfectly and though we didn't install them, I really wanted to show how diverse the wood working is we were creating at the time and how talented some of our craftsman are.
The last photo I will show you today is the snack bar area downstairs. I'm not sure it's actually a snack bar, that's just what the owners referred to it as. Three shelf upper units and two shelf base units with a drawer bank in the center.
Well that's all the pics I have that turned out. There were more pics of that incredible home and when I find more, I will certainly take the time to show them to you. Colbert's are an awesome couple! They were a pleasure to work with. I was impressed with the attention to detail they both possessed. That's one of the things I like best about working at Goodwin Mill And Cabinet. It's exciting to help someone build the home they envision in their minds. It's incredibly satisfying to watch someone create something and see it brought to life by our craftsmen. Goodwin Mill And Cabinet is ready to do that for you. Call today to set up your appointment and we'll get to work for you!
These next two pics show the vanity/drawer units in the bathrooms of the children's bedrooms. They sat back to back and are mirror images of each other. This is the bathroom with the cabinets sitting on the south wall.
These are the cabinet's sitting on the north wall. They were interesting and I loved the way the two rooms were set back to back. Very cool idea and the matching bathrooms was also inventive.
Ok, this next pic is a little tricky because I can't remember where this bench unit was in the house. We had a series of similar benches done in the laundry room. They were part of a coat rack system, but this is not part of that. If I remember correctly, I think this was downstairs somewhere.
This is the master bath. Full length units at either end, connected to vanities on both sides and in the center, you have a drawer bank shared between the two sinks. In this photo, I wanted to show you the full unit, but I couldn't fit it all in one shot.
This next pic shows you a better glimpse of the full length units. This one stands at the far left of the base unit. I didn't take too many shots of this unit just because it was hard to get an angle. As you can see, it turned out great. These cabinets will hold a lot of storage. From clothes to towels. They compensate for fewer drawer banks in this bathroom.
There are a couple more pics of bathroom cabinets I wanted to show you, but both of them are separate from the vanity bank you saw in the previous pics. The first is this small wall unit. This cabinet is located in the toilet area adjacent to the main bath. It's perfect for storing toilet paper and other odds and ends including cleaning materials, bowl sanitizers and air fresheners. I especially love the little drawers on the bottom of the unit. They are functional and pleasing to look at.
This final cabinet is located just outside the main bathroom area. There is a small hallway and this full length linen closet sits in the wall. As you can guess from the name of the cabinet, this shelf unit is used mainly for storing linens. Sheets, blankets, pillow cases... Even towels are often stored in these. It fit perfectly in the recessed space created for it and I love the way it looks right next to the bathroom.
The next set of cabinets I want to discuss are in the master bedroom and were all along the west wall. That particular wall had a fireplace and I just love the way the cabinets were designed and fit into the space.
As you can see in the first pic, the cabinets start off with a set of 2 cabinets. Both have two doors with glass panels and are shelving units. The glass makes the shelf space perfect for display.
The center portion is the fireplace area and features some creative molding work and a mantle. The photograph afterward shows the next two cabinets are exactly like the ones in the first photo.
Here's a full shot of the entire wall so you can see how it all fit together. I also thought it was cool that the cabinets create shelf space. The mantle also has some limited shelf space available. Not much, but a little.
This is the final pic I have of these cabinets. As you can see, in this shot, I tried to get an angle pic to show how deep the mantle came out and how much shelf space was actually available. It ended up looking awesome and totally fit in with what they were trying to achieve with their cabinets in general.
We also supplied a lot of the molding and trim for this job. These posts and railings are all from the shop as well. Of course, since this time, our post guy has gone into business for himself and we buy our stuff from him.
Still, I think the posts all turned out perfectly and though we didn't install them, I really wanted to show how diverse the wood working is we were creating at the time and how talented some of our craftsman are.
The last photo I will show you today is the snack bar area downstairs. I'm not sure it's actually a snack bar, that's just what the owners referred to it as. Three shelf upper units and two shelf base units with a drawer bank in the center.
Well that's all the pics I have that turned out. There were more pics of that incredible home and when I find more, I will certainly take the time to show them to you. Colbert's are an awesome couple! They were a pleasure to work with. I was impressed with the attention to detail they both possessed. That's one of the things I like best about working at Goodwin Mill And Cabinet. It's exciting to help someone build the home they envision in their minds. It's incredibly satisfying to watch someone create something and see it brought to life by our craftsmen. Goodwin Mill And Cabinet is ready to do that for you. Call today to set up your appointment and we'll get to work for you!
Autumn/Winter is always my favorite time in southern Utah. It's a brisk holiday morning here at Goodwin Mill And Cabinet and as I was walking out back near the sawdust collectors, I noticed a smell I've overlooked for months now.
Autumn happens in the desert more subtly than it does in other places. Although we do have some of the traditional signs of fall, like leaves turning color and falling from trees, it's more of a shift in the air. You smell it... Feel it, rather than see it. I'm sure a lot of it has to do with the temperature dropping leaving crisp, cool air in its wake. Oxygen practically leaps through your nose and mouth filling your lungs with the wintergreen freshness of Autumn.
This magnificent photograph is one I found on the web and St. George looks incredible! You don't always notice the changing leaves or the clarity that comes in winter. But this photo dramatically demonstrates how intense the colors of Southern Utah. They burst forth during these cold months and explode like vibrant paintings! I love the red of the mountains behind the orange, yellows and browns of changing foliage.
It looks like we've got a lot of work ahead of us in 2013 and that's exactly where we want to be. Busy! We want to work for you and get a lot done, so feel free to call anytime and set up your appointment for cabinetry or woodworking needs. We're happy to meet with you, give you bids and do your work. Call today and we'll get to work for you! Happy Holidays to all of you out there in cyberland! Goodwin Mill And Cabinet wishes each of you the best in the upcoming year and hopes all of your dreams come true this Christmas!
It's another busy day at Goodwin Mill And Cabinet. Yesterday we delivered Rock Solid's Millcreek house and we're cutting our next two jobs out today. The pics I want to show you today are of the last home we did for Jim McArthur. I actually went to school with Jim and it's awesome to see him again after so many years. He's building some great homes in the Green Valley area and Goodwin Mill And Cabinet is proud to be a part of such fine work! I want to do another post on this house when the counter tops are in and I'll show you the whole structure not just the cabinets in progress. The first photo is showing the east wall of the Kitchen and I wanted to show the upper bank. As you can see, there are two double door uppers on both sides and then a range hood. It's a well balanced set up and it looks great too.

The lower banks are similar but not exact. You've got a double drawer and door set to the left of the Range and a drawer bank and single drawer and door set to the right. That piece of wood spanning the Range opening is actually a piece of crown molding we haven't put up yet.
Moving over to the north wall, you have the Fridge opening with a cabinet above and then a two door upper and lower. As you can see, the cabinet above the Fridge space is where the crown molding from the previous pic will fit. You've also probably noticed these doors are flat panels. They look awesome and give the Kitchen a rustic feel. They're made from knotty alder; which also gives it an old fashioned appeal.
Next up is the Laundry or Utility Room. This room has a set of uppers and base units on the north and south sides of an east wall. This first pic shows the southern upper set and if you look at the extreme left, you will see a rod extended out. This rod spans the space taken up by the washer and dryer below and is perfect for hanging clothes.
This photo shows the south end base unit. It's a simple two door shelf piece, but as you will notice in the next photo, it's not as wide as the northern base. This photo also turned out kinda dark.
This is the northern base and you can see the flat panels in the doors much more clearly than in the other. As I mentioned earlier, the washer and dryer will go between these two base units.
This is the northern end upper unit. You can see the rod coming into the cabinet. You'll also notice, it's only a door two shelf unit where the southern cabinet is a three door shelf unit.
This is the master bath. The two vanities are separated by a drawer unit. All of the drawer units have handles while the door cabinets have knobs. I really like the color on the hardware for this job. It looks great and with the different shading in the crown molding, the handles and knobs really stand out.
Back in the Kitchen, I wanted to show a couple more pics of the upper cabinets. I wanted you to see the difference in color between the crown molding and the flat panel doors. Here are the uppers on the east wall again. This time with hardware on .
And here is the north wall with Fridge opening. The crown is on now and so is the hardware. This crown proved a little tricky because the wall it runs into is on an angle. We didn't want the crown to simply end abruptly, so we needed to cut a filler piece and the crown on the angle.

This photo is my attempt to show you the angle cuts. The crown is probably more obvious than the filler piece because it has more definition and you can see the way it angles better. You also get a closer view of the difference between the cabinet color and the crown. I love the blend here. Using a darker crown to accentuate the flat panel doors is a great way to make a simple door design more elegant and pleasing to the eye. It opens up the cabinets to even more blending with the tile floors, counter tops and wall paint. All in all, this Kitchen turned out lovely! And I'm sure the buyers of this house will love the cabinetry as much as we enjoyed making it! If you're interested in the Green Valley area, give Jim McArthur a call. He's doing some amazing work there. As I mentioned earlier, once this property gets done, I'll take more pics and show you the whole house. Until then, don't hesitate to contact Goodwin Mill And Cabinet for any of your woodworking needs! We're also looking forward to bidding and doing your cabinet work! Refacing, remodeling or brand new sets... We can do it all! Give us a call and we'll go to work!

It's a busy holiday season at Goodwin Mill And Cabinet. We're working on a home for the Cannon family in the Highlands subdivision of Green Valley. For those of you who aren't familiar with St. George, Green Valley is an area of town well known for its tennis courts and golf courses. It's a beautiful subdivision and the homes are all magnificent. I love it up there and this house is incredible. We watched some of the other subs working on the job and everyone was doing such a fantastic job... This is going to be an incredible home and I can't wait to show you how it looks when it's finished.

These first two pics are the Guest Bath and the Master Bath. Cannons have chosen an Antique Brown color with a flat panel door. This color has a great quality to blend in with colors around it. When I took the pics, both bathrooms were full of natural light and it was hard to keep the pics from turning into bright splotches. Still, both bathrooms were done rather quickly and then it was off to the Kitchen.
The first pic I'm gonna show is the opening where the refrigerator goes. There are two full length finished panels running down both sides with an upper cabinet spanning the two. The fridge will go directly beneath the cabinet. This pic has a more normal light to it and you can see the shading in the wood grain thanks to the antique brown. It dramatically accents the grain to give strong degrees of color variation. That's why this particular glaze is great for matching with other things like granite, tile, paint, etc. etc. It pulls in the light and color around it.
Next to the fridge opening, there is a small upper and then the range hood. This piece is the highest set upper in the entire Kitchen. As you'll see in a future full Kitchen photo, this hood is quite majestic and we may add an additional piece at the top to accommodate the vent coming down from the ceiling.
Next to the hood, you have the remaining uppers for this wall. The two outer cabinets are both fairly thin and the cabinet in between them will have an additional piece hanging down where the microwave will sit. That piece is still being manufactured but we should have it finished and in place quite soon.
The last wall we looked at was the south wall. This is the east wall and as you can clearly see, there is a lot of bright sunshine streaming in during the morning hours. This first pic shows the two uppers on the right side of the window. The window will sit above the sink with upper units on either side.
In this pic, you can see the corner upper and the two uppers that extend over to the window. You can also see Kent Goodwin working on the base units. We were able to install this Kitchen plus the two bathrooms in 7 hours. There is an additional room, but the flooring isn't ready. We'll have to go back and finish that room along with any changes.
This photo shows the base units on the east wall. You can see the sink unit, the space for the dishwasher; plus the other base units. You can also see some of the island in this pic. Well, mostly korbels, but some of the island.
The final photo in this set shows the island from inside the Kitchen. Look at that amazing difference in the appearance just from exposure to light. The middle and right base units look extremely light while the left base looks dark. This is a great finish and it's versatile. I absolutely love it! The Cannon's Kitchen is looking fantastic and I hope to go back when the counter tops are on to get more pics. I can't wait to see what it looks like then.
As always, you know who to call if you need cabinets, a cabinet layout or all sorts of woodworking... Goodwin Mill And Cabinet are your cabinet professionals and we're ready to go to work for you! Call to set up your appointment today!
It's another beautiful Autumn day at Goodwin Mill And Cabinet! We've loaded most of the Rock Solid job for delivery and we're assembling another job we're hoping to deliver and install today. We just finished installation on another job yesterday, but instead of going on and on about it I wanted to use this entry to talk about a company we support. Dixie Nutrition is a health food store based on healthy alternatives to many of the regular fare you find in grocery stores. They also specialize in everything from vitamins and other supplements, to all sorts of natural foods. We visit for the delicious frozen yogurt. It's not only some of the healthiest snacks around, it's so tasty you have to get a large every time.

The big green yogurt frog has been an attraction on the St. George Blvd for almost as long as I've been alive. It's iconic! And an important part of how Dixie Nutrition has helped shape the look in this community over the years. This pic shows the outside of the store as seen from the street.
Dixie Nutrition is another company through whom we express our appreciation to our clients. They're also a company we're proud to be associated with. Both business' have a long reputation in Southern Utah for offering excellence and quality products to customers. If you're new to the area and looking for a health food store, this is it! You need to go in today and start shopping. And please, please, please treat yourself to one of their delectable cups of frozen yogurt! You won't regret it and you'll thank me for the suggestion.
Goodwin Mill And Cabinet has other business partners in the community and I'd like feature some of them more in future blogs. I'd also like to set up some interviews with the managers and owners of these business'. I think it would be a great opportunity to learn more about the people behind the small companies that make up our area.
As always, if you're looking for woodworking, custom furniture, cabinets or decorative ceilings, Goodwin Mill And Cabinet is the first place to call. Come meet with our design specialist and you'll have a layout ready for bidding in no time. Call and set up your appointment today.
Whew! I know what you're thinking... Where the heck have you been?
Well the answer to that question is quite simple. I've been BUSY! The holidays aren't going to be relaxing and easy at Goodwin Mill And Cabinet this year, they're going to be super exciting, with lots of work. Since the last time I posted, we've done many jobs. We've turned out so much, my time is spent in the shop getting things ready to go. I haven't been out on installs, so I haven't been able to provide you with pics of some of the new homes we've installed in. But I want to remedy that a little bit.

This first photo is a job we did and you're seeing an after pic. Not a before pic. I wish I'd gotten a before pic because the difference is quite amazing. This is a butcher block island for a kitchen. The island was sold along with a townhome and the previous residents completely destroyed it. They'd cut into the cabinet with knives, chipped out portions, drawn on it with crayons and it had also suffered a degree of water damage. The original color of the island was a natural color. We sealed and finished it without applying an artificial color stain or glaze. However, against the light colored wood, the defects and damages were extremely clear. We decided to use the damage to our advantage. First, we removed the butcher block table top and planed it down. This allowed us to remove the unsightly cuts and damages caused by carving. Then we sanded the top. Next, we cleaned the cabinet and doors. We used scotch brite pads to sand away the crayon wax, remove signs of water damage and smooth out deep cuts. Next, we distressed the surfaces further and then went over the entire box and doors with a dark glaze. We put a sealer coat on and then a finish. In the end, the island looks antique and the damage appears to be part of the finish.

Right now we have two homes sitting in the staging area ready to install. Both are properties by James Cheney over at Rock Solid. This first set of cabinets is colored with a Burnt Almond stain. As you can see in this pic, the cabinets are ready to be loaded and delivered.
I took this pic so you could see the color a little better and because I wanted to show the detail in the door. These doors are made in what we call, "Colonial-lll" style. The panels are raised in the center of the door. They're very similar to other cabinets we've done for Rock Solid, and every single time they look incredible. That Burnt Almond is a lovely color.
The other job is also in the staging area and are ready to be loaded. Like the other Rock Solid job, this one features raised panels in the "Colonial-lll" style. However, this one has a different finish. It's a whitewash glaze color we call Early Harvest.
In this photo, you can see a closer view of the doors. You also get a better sense of the color. What I love most about these lighter colors is the way they can adapt in different light. They pull in the color around them and that changes the way you see the actual color. These cabinets are better suited to color matching in the Kitchen and other areas. The right counter top will make the cabinets really sparkle. As will a dramatic paint or accent.
As always, you know who to call if you're ready to order cabinets or have your existing cabinets spruced up. A new kitchen is also a wonderful gift idea for that special someone in your life. Call Goodwin Mill And Cabinet today for your woodworking needs and let us help you make this a season to be jolly about. Call today!
Goodwin Mill And Cabinet is a proud member of the Southern Utah community! We love working with you! There's something special about those who choose to make the desert their home. One of the perks of being in business here are the many local business' and companies we have the pleasure of working with. Papa Murphy's Pizza is one of those companies. Together with Papa Murphy's, we've created a customer appreciation package designed to express our thanks for supporting Goodwin Mill And Cabinet over the past few years. And what a delicious way to do it!
From stuffed crusts to designer pizzas, Papa Murphy's is a unique company with an innovative vision of how to eat dinner. For those of you who haven't enjoyed a Papa Murphy's yet, let me explain how it works... The pizza is prepared on premises. The crew makes the dough fresh every day, they load it with sauce, cheese, spices and all sorts of toppings. I mean, these babies are lousy with toppings. The catch is, you take the pizza home and cook it yourself. It's like pulling a fresh pizzeria pizza right out of your own oven! They also offer cookie dough, salads and ready to bake bread sticks.
We've also had the pleasure of working with Papa Murphy's District Manager, Candice McDougal. She's outstanding and one businesswoman who knows how to encourage growth in her community.
Papa Murphy's Pizza has two locations in St. George: 720 South River Road (435) 652-3500 and 1006 West Sunset Boulevard (435) 656-1221. If you haven't tried their pizza yet, take the time to order one tonight. You won't be disappointed.
Stop by Goodwin Mill And Cabinet today and order your new cabinetry or have your existing cabinets refaced. And then swing by Papa Murphy's on your way home. Two great Southern Utah companies dedicated to helping each other grow in St. George!

 The first photo is of the downstairs bathroom. This was a double vanity unit with drawer banks on either side and one in the middle. Colbert's used a dark stain and mixed it with a delicate white color contrast. It looks really good when you see them together.